SELECTED EXPERIENCE / ARCHITECTURAL GRAPHICS
ROYAL ALBERT HALL
BUILDING THE FUTURE.
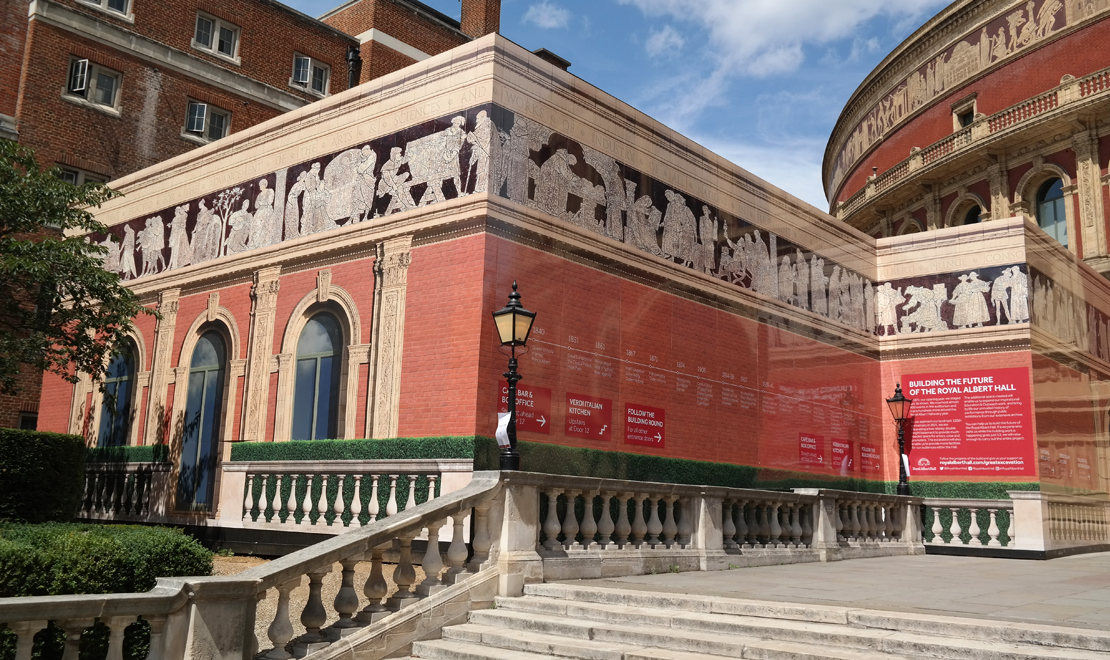
A three-tier printed ACM hoarding installation at the Royal Albert Hall, combining architectural imagery, visitor information and construction screening in a historic setting.
THE PROJECT
CLIENT / AGENCY
TOP LINE
LOCATION
LONDON / SOUTH KENSINGTON
DISCIPLINES
ACM FABRICATION / PRINT PRODUCTION / INSTALLATION
THE WORK
AN ICONIC SETTING.
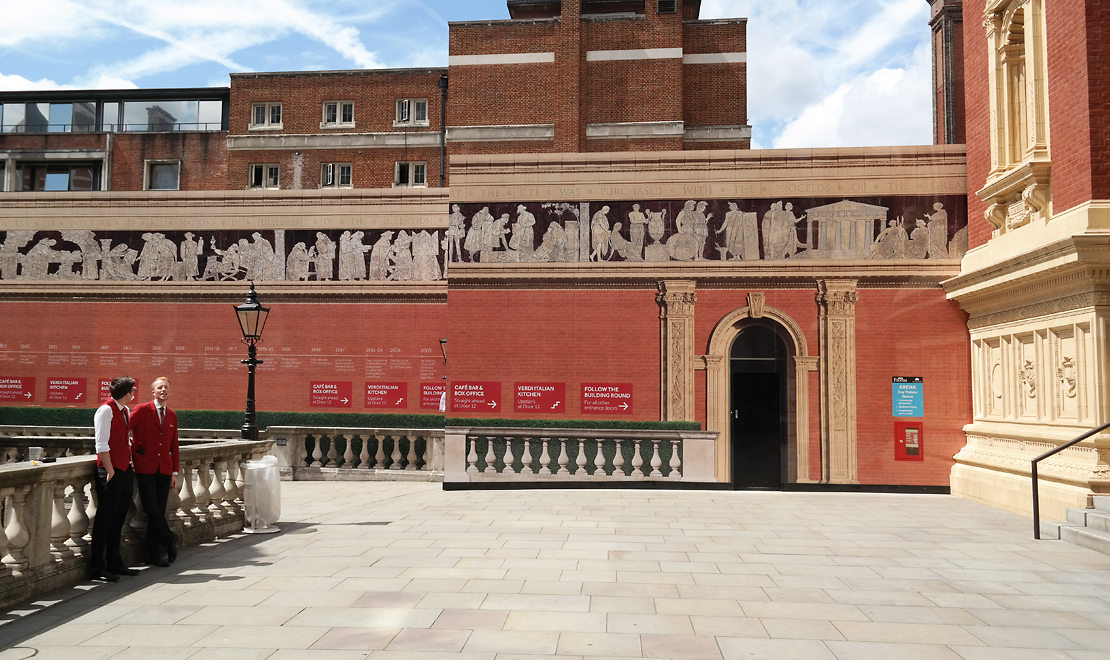
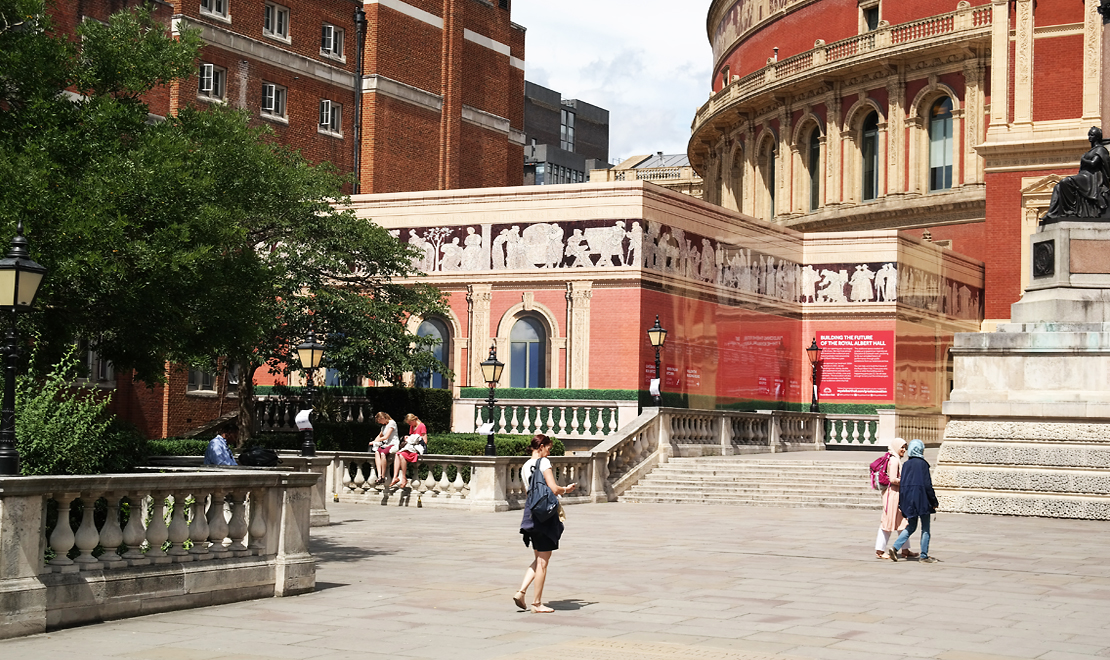
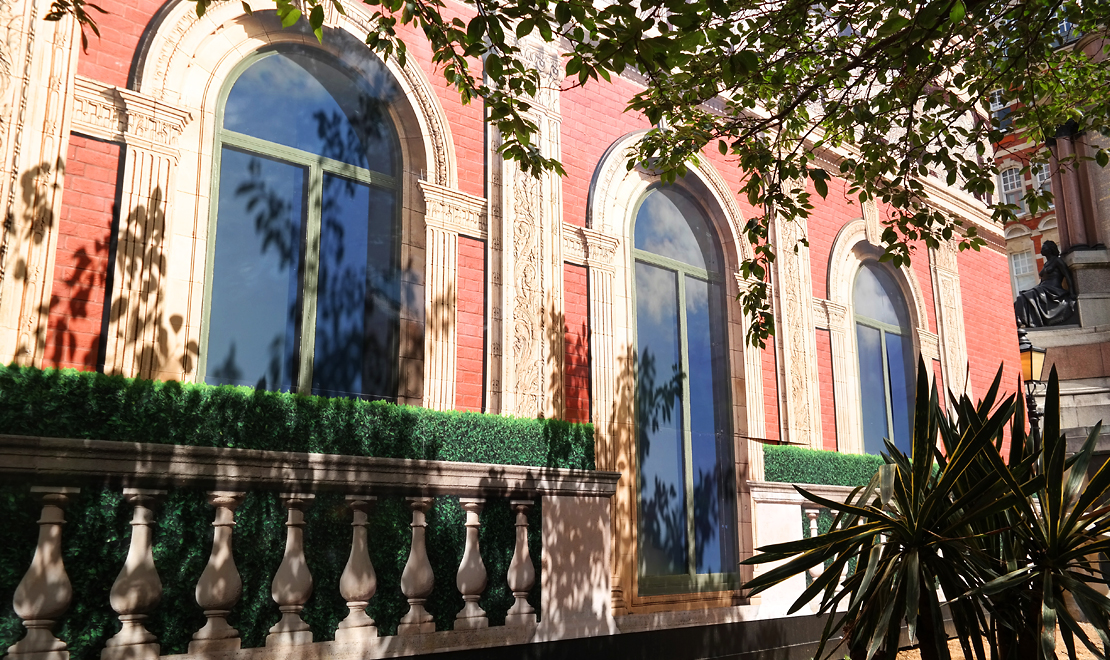
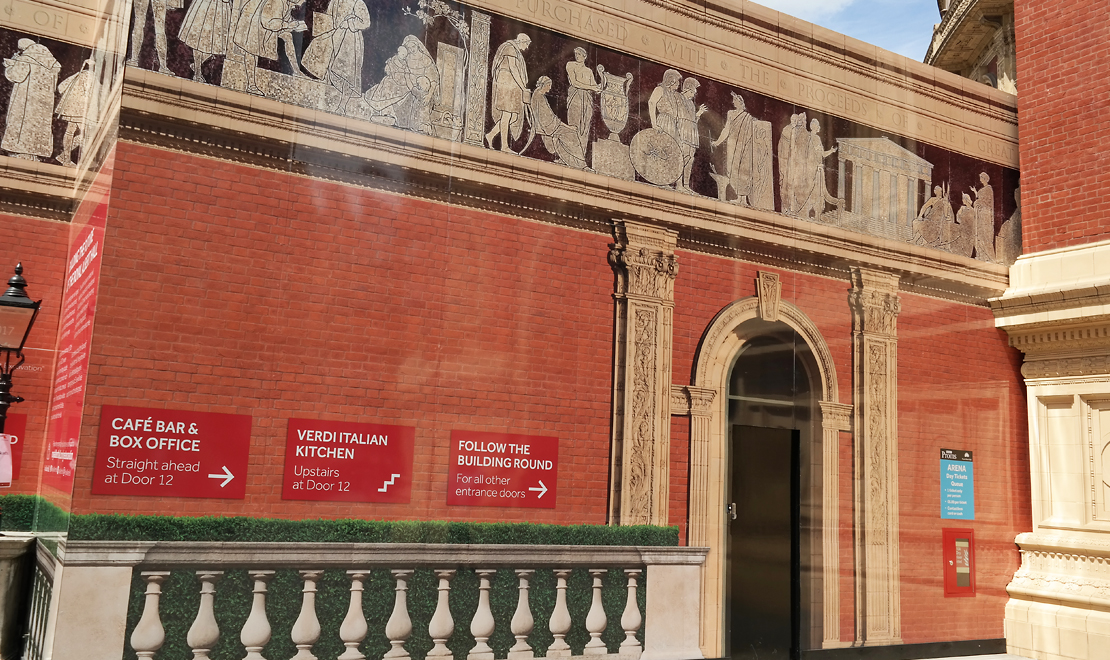
Produced for Top Line through the founders’ previous business, the project brought together fabrication, print and installation of three-tier ACM hoardings at the Royal Albert Hall. Printed brickwork, decorative friezes and architectural detailing helped the temporary structure sit comfortably within its historic surroundings.
Beyond screening the construction works, the hoardings incorporated visitor wayfinding and ‘Building the Future of the Royal Albert Hall’ messaging — balancing practical site requirements with a carefully considered public-facing finish.
THE INSTALLATION / IN DETAIL
AN ARCHITECTURAL ILLUSION, BUILT AT SCALE.
BEHIND THE PROJECT
HERITAGE DETAIL. MODERN PRODUCTION.
Three tiers of printed architectural detail transformed a practical construction hoarding into a convincing continuation of the Royal Albert Hall’s historic façade, while keeping visitor information clear and accessible.
01 / CONTEXT
THE BRIEF
A prominent, publicly accessible heritage setting demanded hoardings that screened construction without compromising the character of the building.
02 / DELIVERY
OUR INVOLVEMENT
Three tiers of ACM panels, precision-printed brickwork, arches and decorative friezes were fabricated and installed to create a continuous architectural treatment.
03 / OUTCOME
THE FINISHED RESULT
A convincing temporary façade that blended into its surroundings while providing clear visitor directions and construction information.